
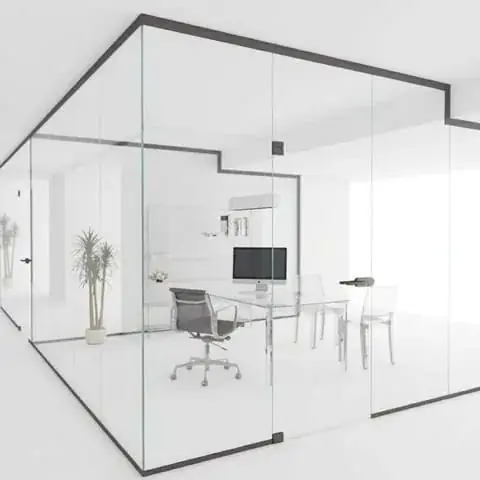
Frameless glass partitions for offices and interiors
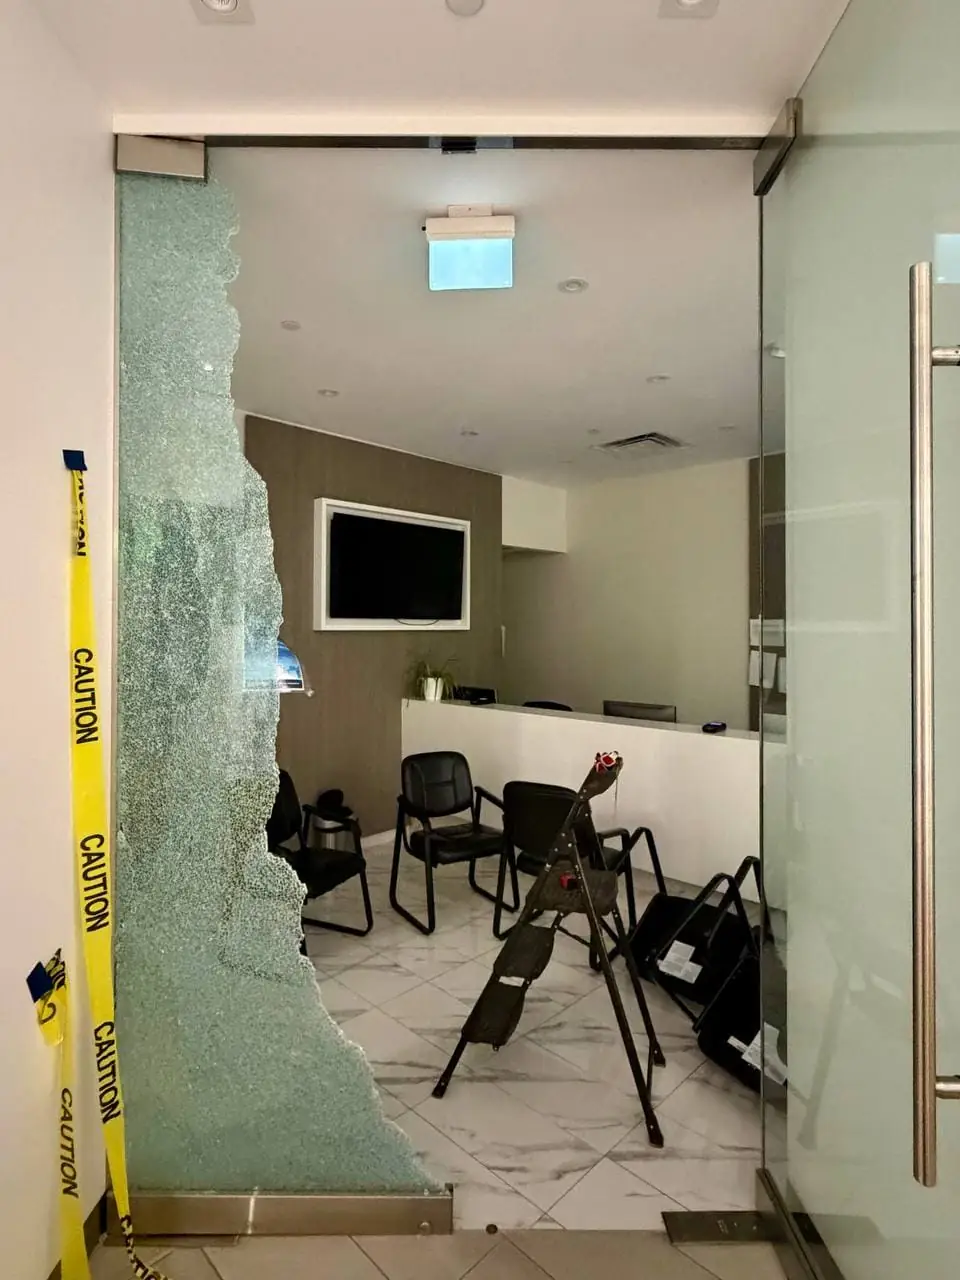
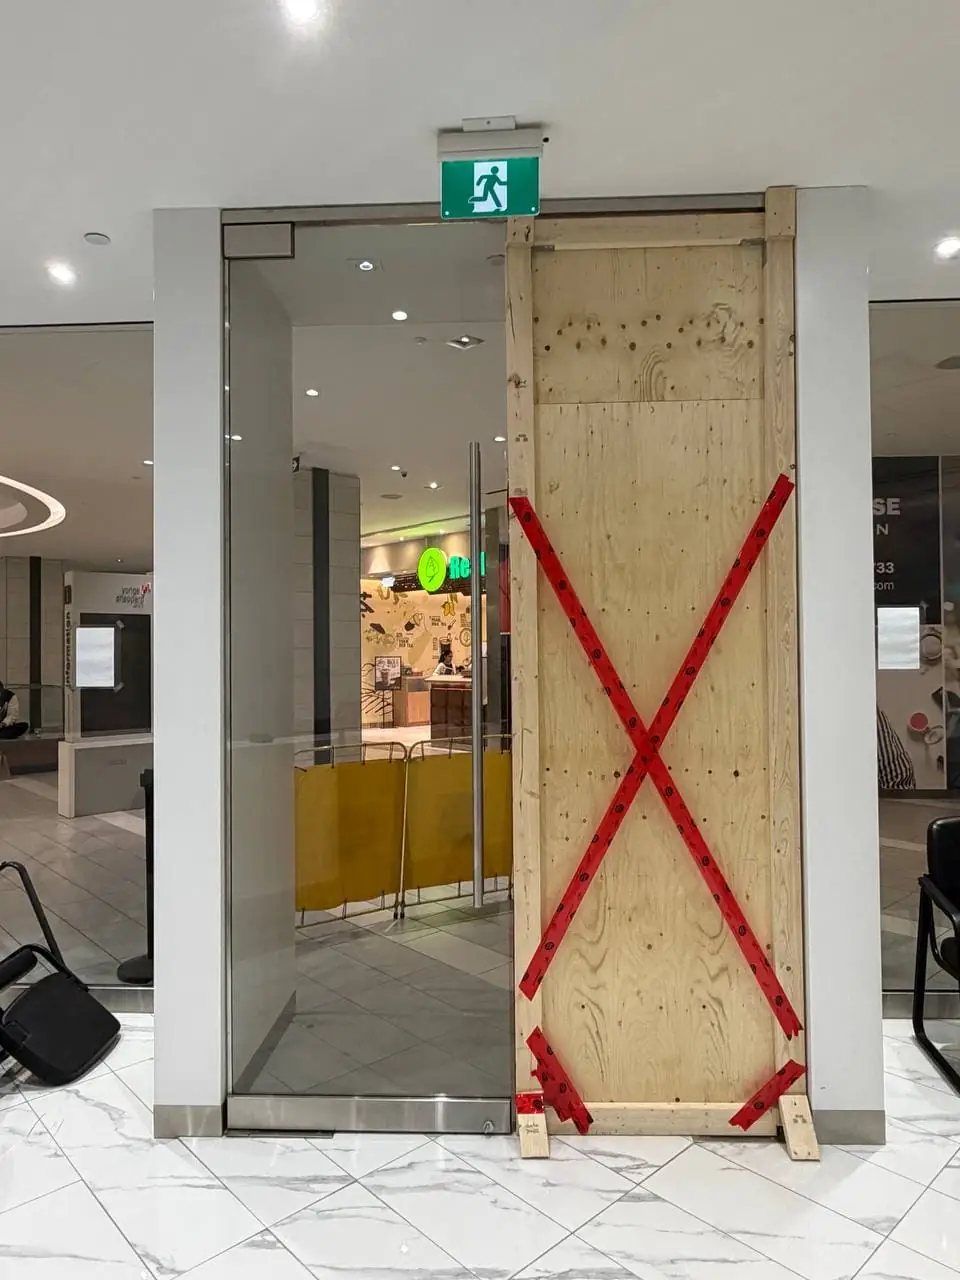
Frameless glass partitions are designed to divide space while keeping light, visibility and a clean architectural look. They are common in offices, meeting rooms, studios, reception areas and commercial interiors.
Planning the layout
A successful partition starts with the room conditions. DoorWin checks the floor, wall and ceiling alignment, opening dimensions, support points and door swing requirements before confirming the final glass layout.
Hardware and finish
Channels, clips, handles, hinges and door hardware affect both appearance and daily use. The hardware path should match the glass size, traffic level and design expectations of the space.
How this differs from storefront glass
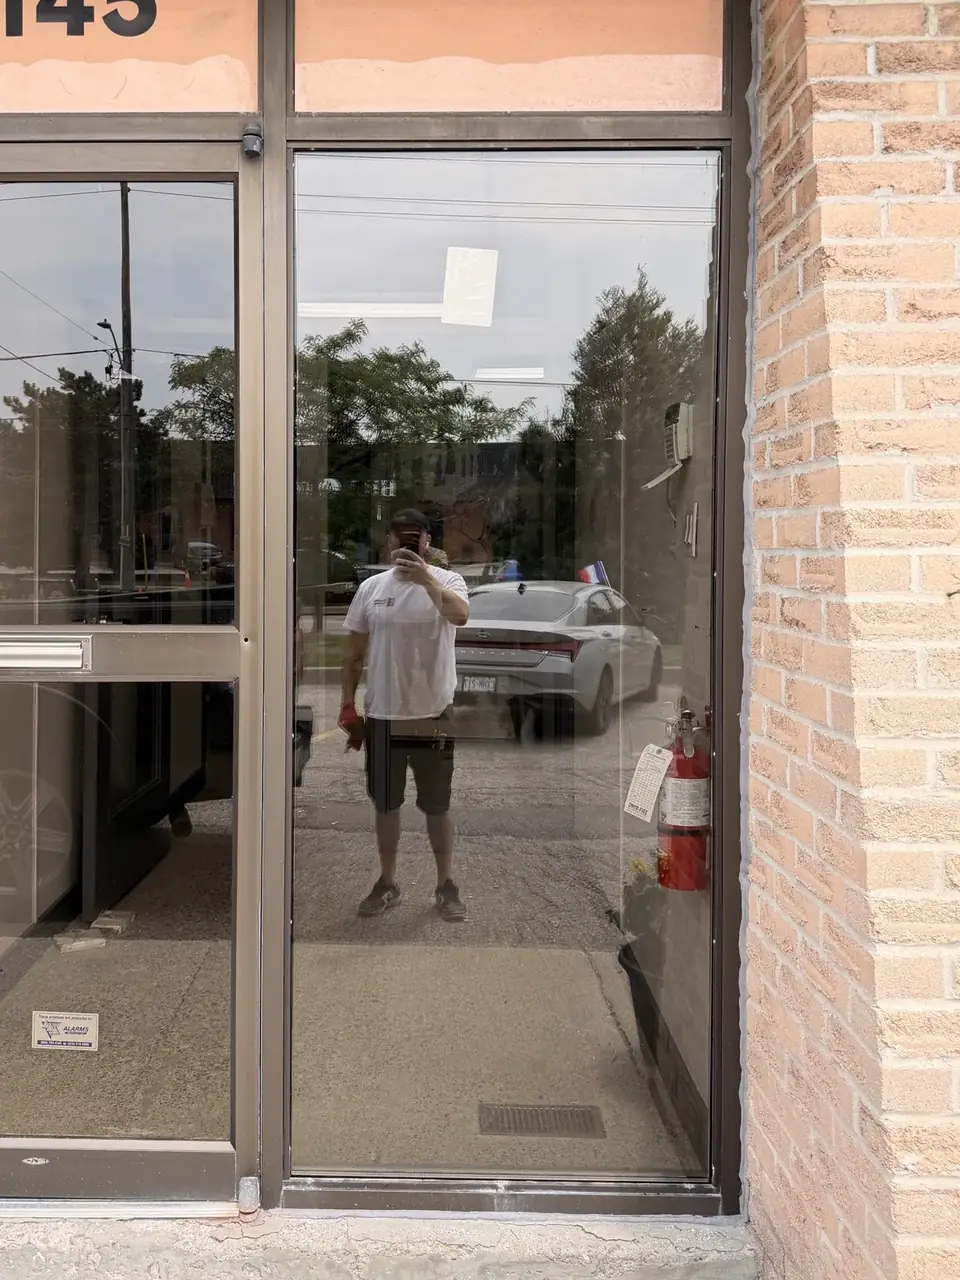
Storefront glass focuses on exterior commercial glazing. Frameless glass partitions are interior systems where layout, hardware, alignment and clean sightlines are the main service priorities.